Share this with your friends


+13012996000
Long & Foster Real Estate
6524 Milva Ln, Springfield, VA 22150
- $665,000
- 3
- BD
- 4
- BA
- 2,058
- SqFt




- Sold Price
- $665,000
- List Price
- $670,000
- Closing Date
- Mar 23, 2026
- Days on Market
- 3
- Status
- CLOSED
- MLS#
- VAFX2294288
- Bedrooms
- 3
- Bathrooms
- 4
- Full Baths
- 2
- Half Baths
- 2
- Living Area
- 2,058
- Lot Size (Acres)
- 0.04
- Style
- Colonial
- Year Built
- 1990
- County
- Fairfax
- School District
- Fairfax County Public Schools
Property Description
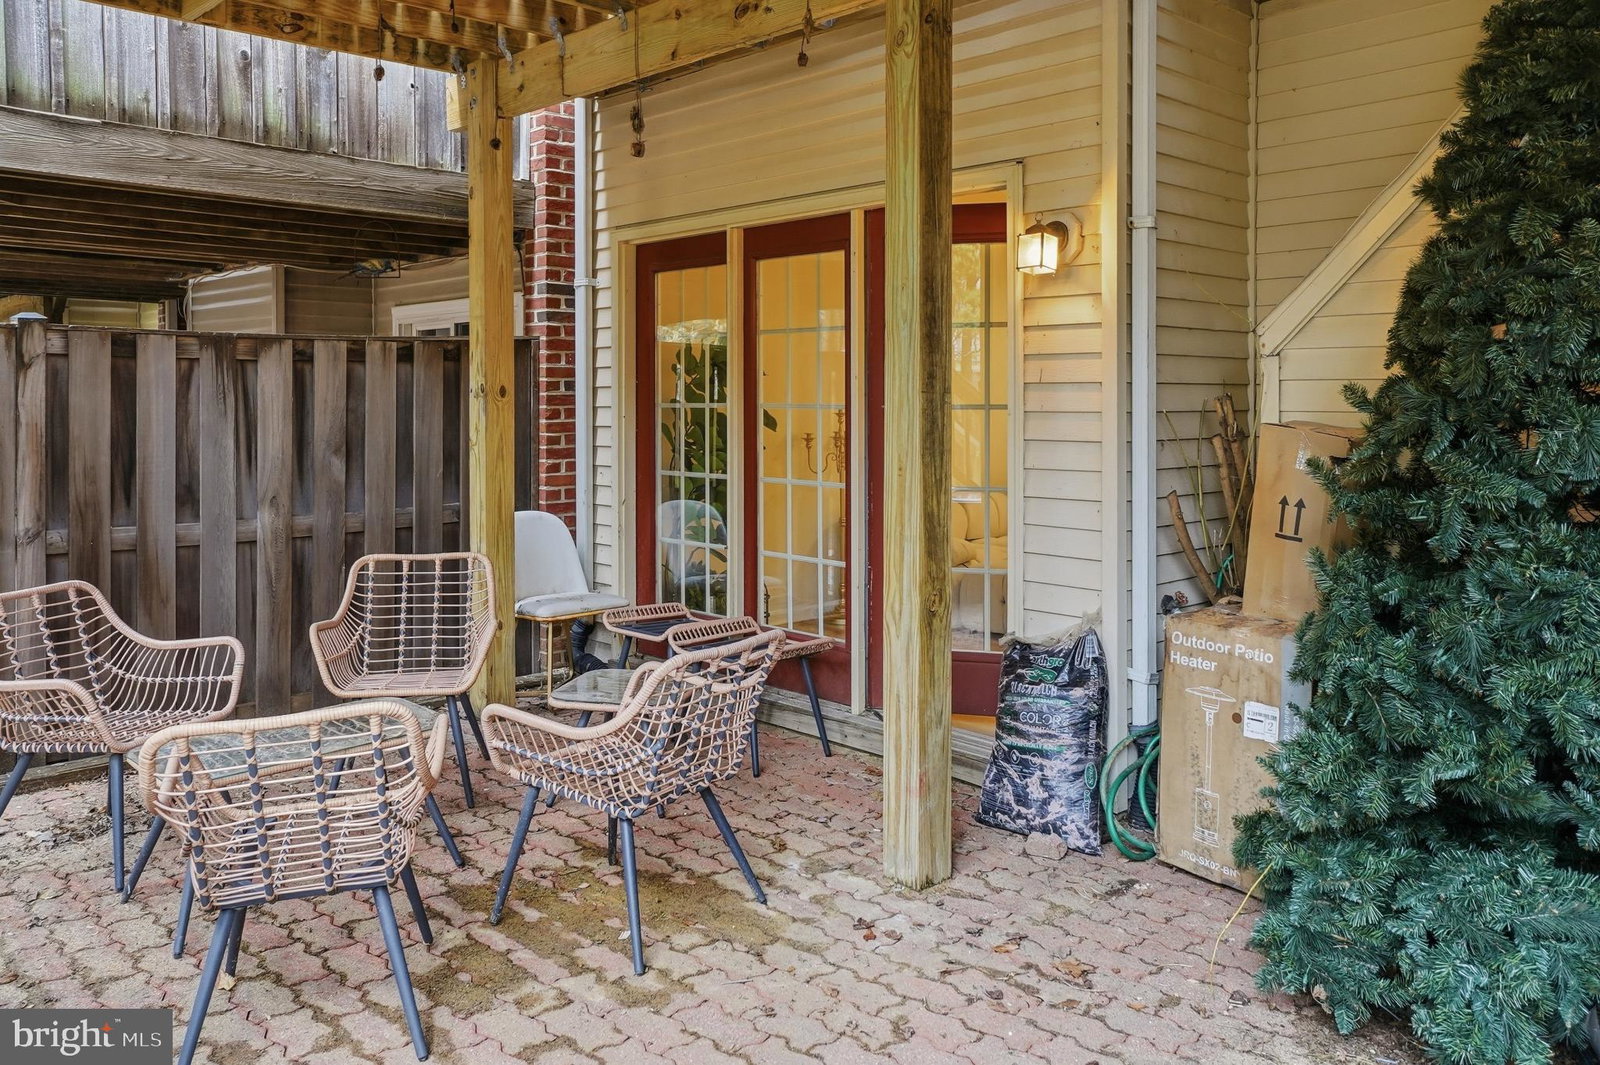
Great location 3-level Townhouse close to Fort Belvoir and major commuting routes, 5 min away from Franconia Springfield Metro, and Springfield MALL. Hard floors flow throughout the whole house. Major Upgrades in the year 2024, New Kitchen and Stainless-Steel Appliances, New Deck. Foyer opens to a Spacious Bright Living Room. Dining Room is right off the Kitchen and access to the Deck for relaxing and barbecues. Step upstairs to the large Master Bedroom with a vaulted ceiling, double closets and private bathroom. The 2nd Bedroom is spacious too with private full bathroom. The lower level is the perfect man/lady cave featuring a Recreation room ready for watching games or movies with a fireplace, half bath, and extra Bedroom. For added entertainment, you can walkout to the fenced backyard. Don't miss out on this wonderful home in a community that sponsors social events, comes with tot lots and trash/snow removal and is close to shops, restaurants.
Additional Information
- Subdivision
- Westhaven
- HOA Fee
- $390
- School District
- Fairfax County Public Schools
- Elementary School
- Garfield
- Middle School
- Key
- High School
- John R. Lewis
- Fireplaces
- 1
- Heating
- Central
- Cooling
- Central Air
- Water
- Public
- Sewer
- No Septic
- Basement
- Daylight, Full, Finished, Heated, Exterior Entry
How much is your home worth?
...get instant property value now!
Mortgage Calculator
Listing courtesy of Samson Properties. Contact:
Selling Office: Samson Properties.